Video: https://youtu.be/RvuB9-vukAg?si=ZiarMJrtsD3odyJw
Modeling homes with vaulted ceilings, dormers, shed roofs, or multiple roof elevations can make wall creation challenging. Rather than estimating where walls should stop or manually adjusting their heights, Working Planes in Envisioneer provide a precise construction surface that matches your roof geometry.
This powerful feature makes it much easier to create accurate models while reducing editing time.
What is a Working Plane?
A Working Plane creates a duplicate of an existing surface — a temporary reference for construction.
Once created, the working plane can be raised or lowered to any elevation, allowing you to extrude walls accurately to meet that surface.
Instead of guessing heights or trimming walls later, you simply build directly to the correct plane.
Why Use Working Planes?
Working Planes are especially useful when working with walls that span two stories and you want to extrude the wall, built on one storey, to match the roof built on another storey.
Rather than relying on trial and error, Working Planes give you an exact construction reference.
Benefits of Working Planes
Extrude Walls Precisely to the Roof
Walls automatically extend to the exact roof angle, producing cleaner and more accurate geometry.
Build from Different Elevations
Because the Working Plane can be moved up or down, you can begin wall extrusions from alternate locations while still matching the roof perfectly.
Reduce Manual Editing
Without Working Planes, creating angled walls often requires repeated trimming and adjustments. Working Planes eliminate much of this manual cleanup.
Improve Model Accuracy
Since the Working Plane is copied directly from the roof surface, every wall follows the correct pitch and elevation.
This results in:
- Cleaner intersections
- Better working drawings
- More accurate elevations
- Improved 3D presentations
Workflow
- Create your roof.
- Select the roof, right-click, and select Generate Reference Plane
- A dialog box will appear. Select the location where you want to place the reference plane. Select an offset distance that you want to place the reference plane above or below the existing roof.
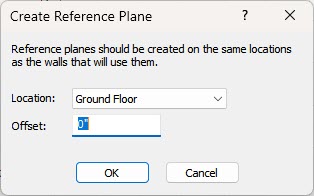
- Click OK.
- A blue silhouette, the reference plane, that matches the roof will appear.
- Extrude walls to meet the Working Plane.
Save Time on Complex Designs
Whether you’re designing a custom home with dramatic rooflines or simply extending a gable wall to meet the roof, Working Planes eliminate the guesswork and help you create cleaner models faster.
By using roof geometry as a construction guide, Envisioneer makes even complex architectural designs straightforward to model.